Service
Kitchenettes & wet bars
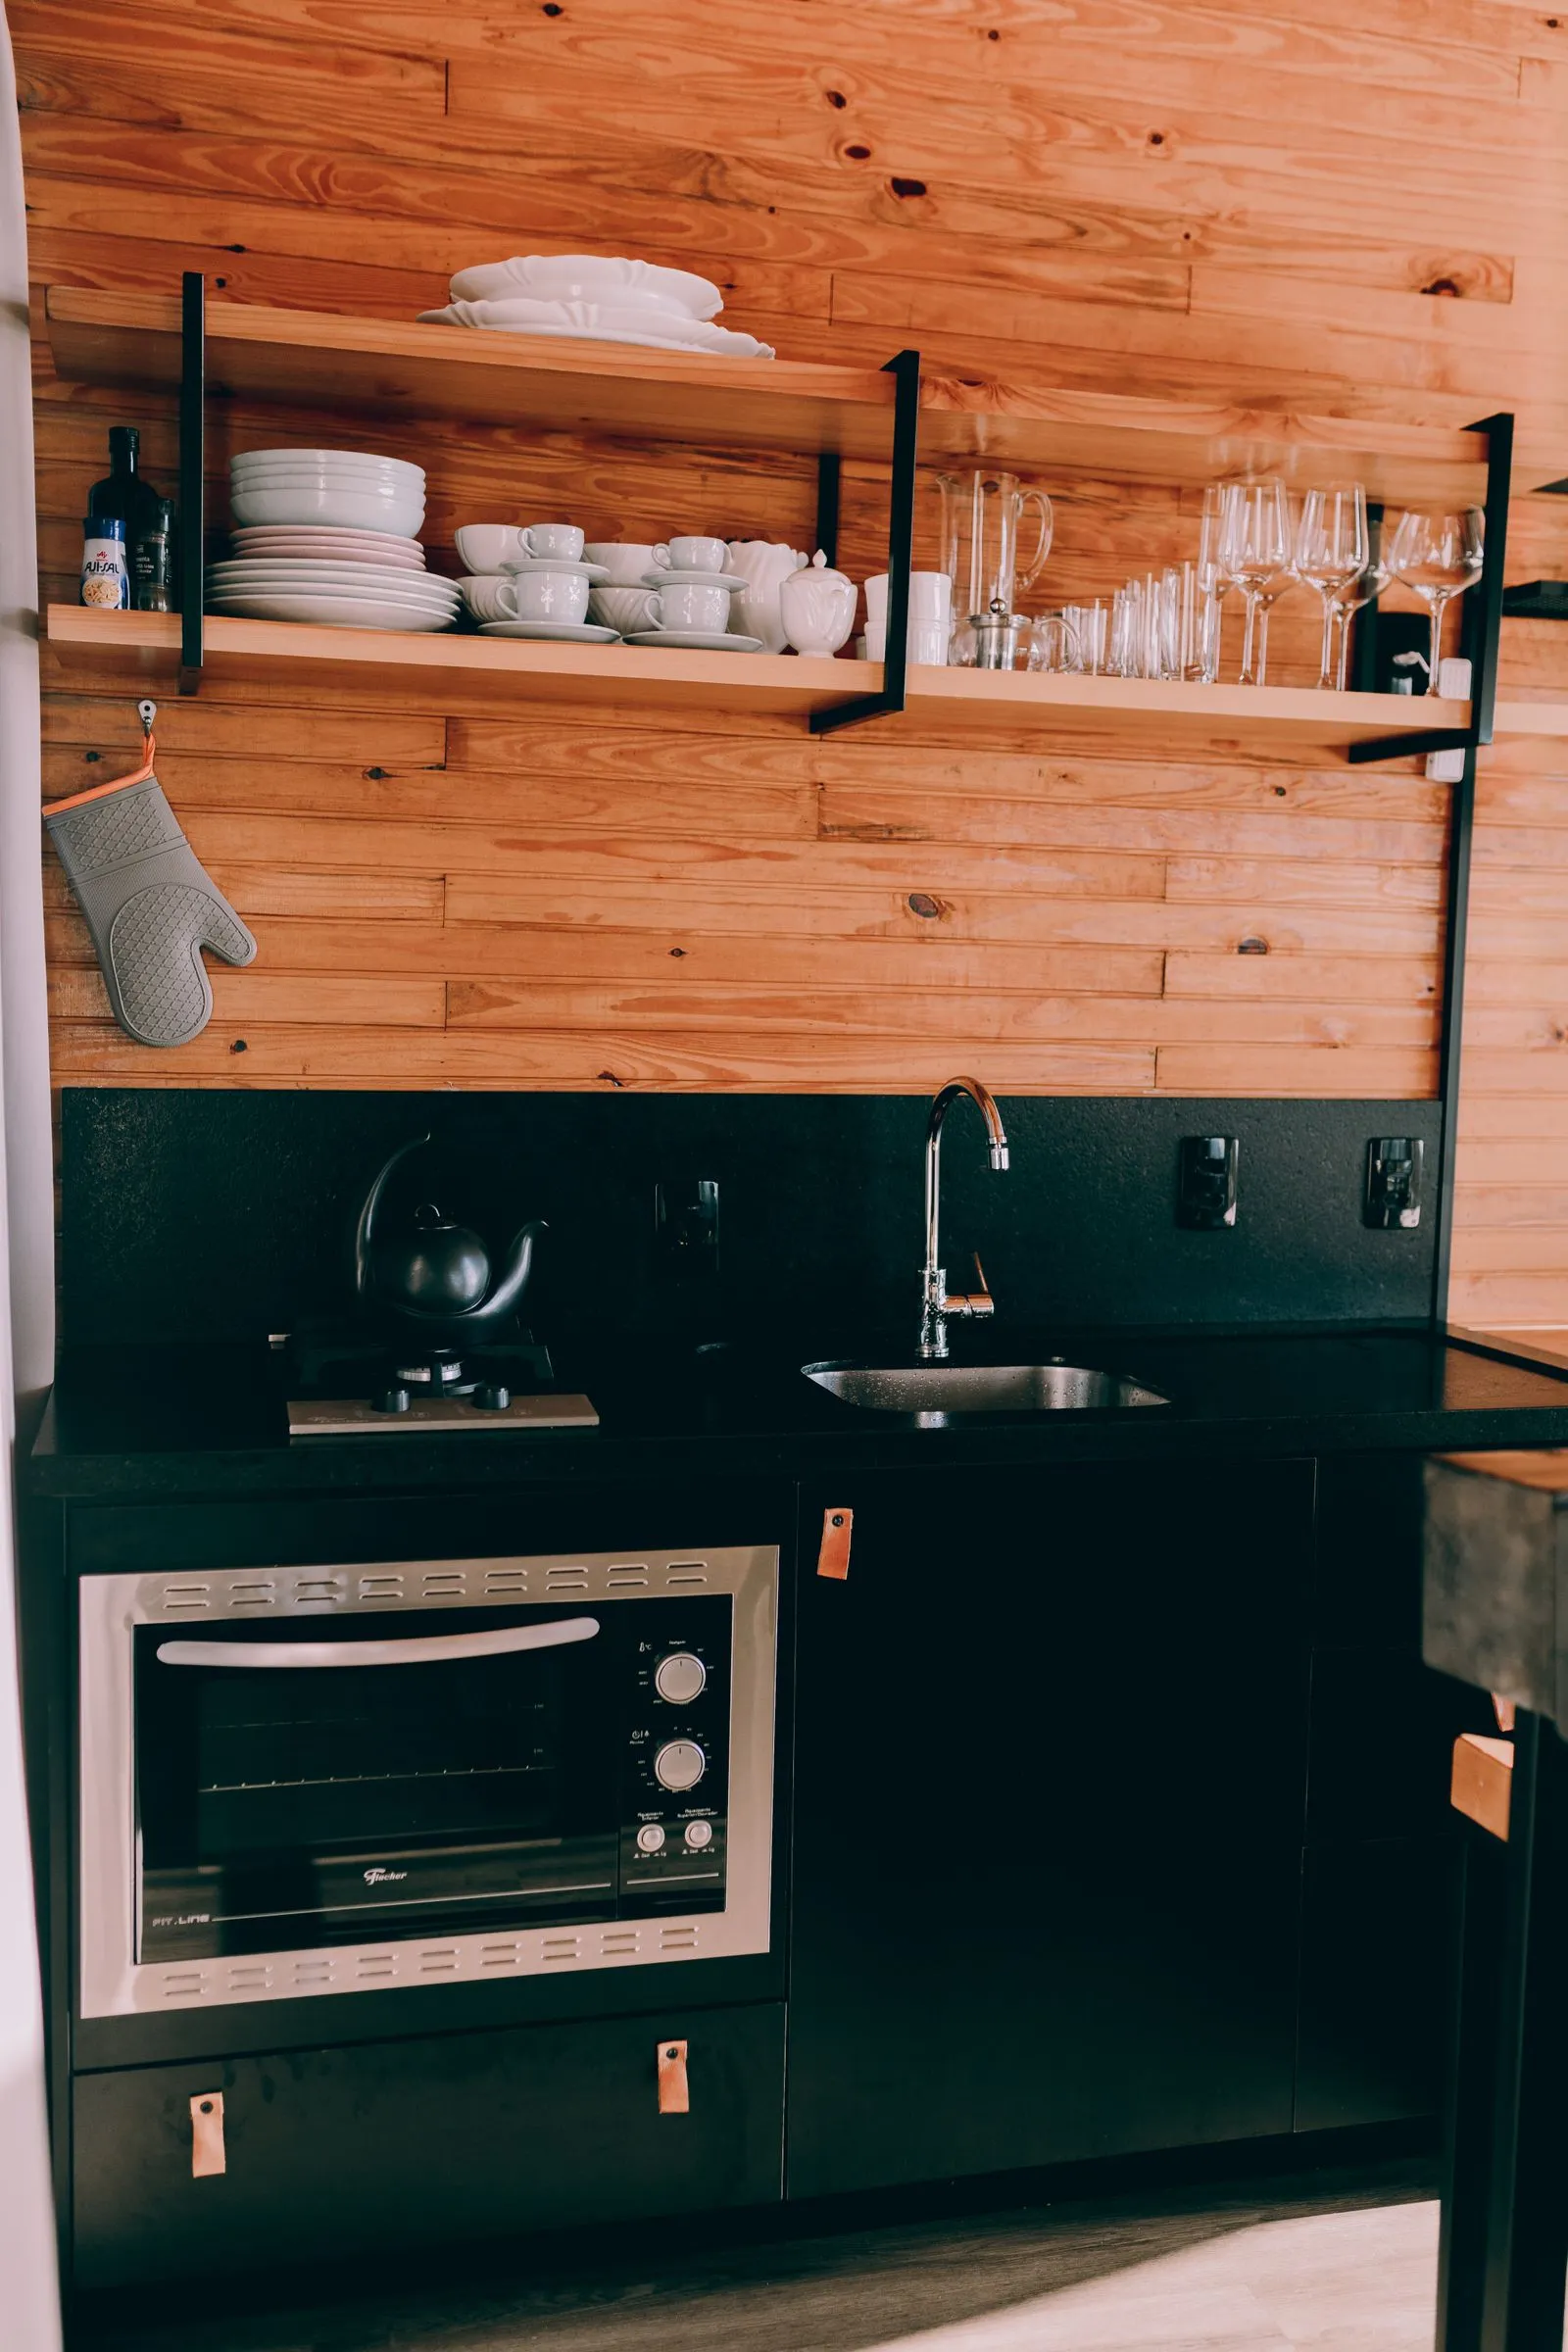
A well-built wet bar or kitchenette makes a basement feel complete. We plan cabinetry, counters and plumbing so it works as well as it looks.
What is included
Planned properly. Finished to last.
- Cabinetry and counters
- Sink and plumbing
- Bar fridge and appliance spaces
- Backsplash tile
Our process
Seven steps, the same every time.
You will always know what happens next, and who to call.
- 01
Consultation
A call or visit to understand the space, your plans and your budget.
- 02
Site assessment
We measure, inspect and note anything that affects the work.
- 03
Written quote
A clear quote with scope, materials and timeline in writing.
- 04
Design and selections
Layout, materials and finishes, chosen together.
- 05
Permits and scheduling
Permits arranged where required, and a schedule you can plan around.
- 06
Construction
Careful work, a clean site and regular updates.
- 07
Final walkthrough
We walk the finished space with you and make sure it is right.
Related services
Basement developmentUnfinished space, planned and built into rooms you use every day.Basement renovationDated basements rebuilt with a better layout and better finishes.BathroomsFull bathroom builds and renovations, from layout to the last tile.Framing & drywallStraight walls and clean corners. The base of every good finish.
Planning kitchenettes & wet bars?
Ready to finish your basement, renovate a bathroom or build a new fence? Tell us about your space and we will guide you through every step.