Basement development
We take a bare concrete basement and turn it into finished living space — family rooms, bedrooms, bathrooms, wet bars and legal suites. One team manages every trade from permit to final walkthrough.
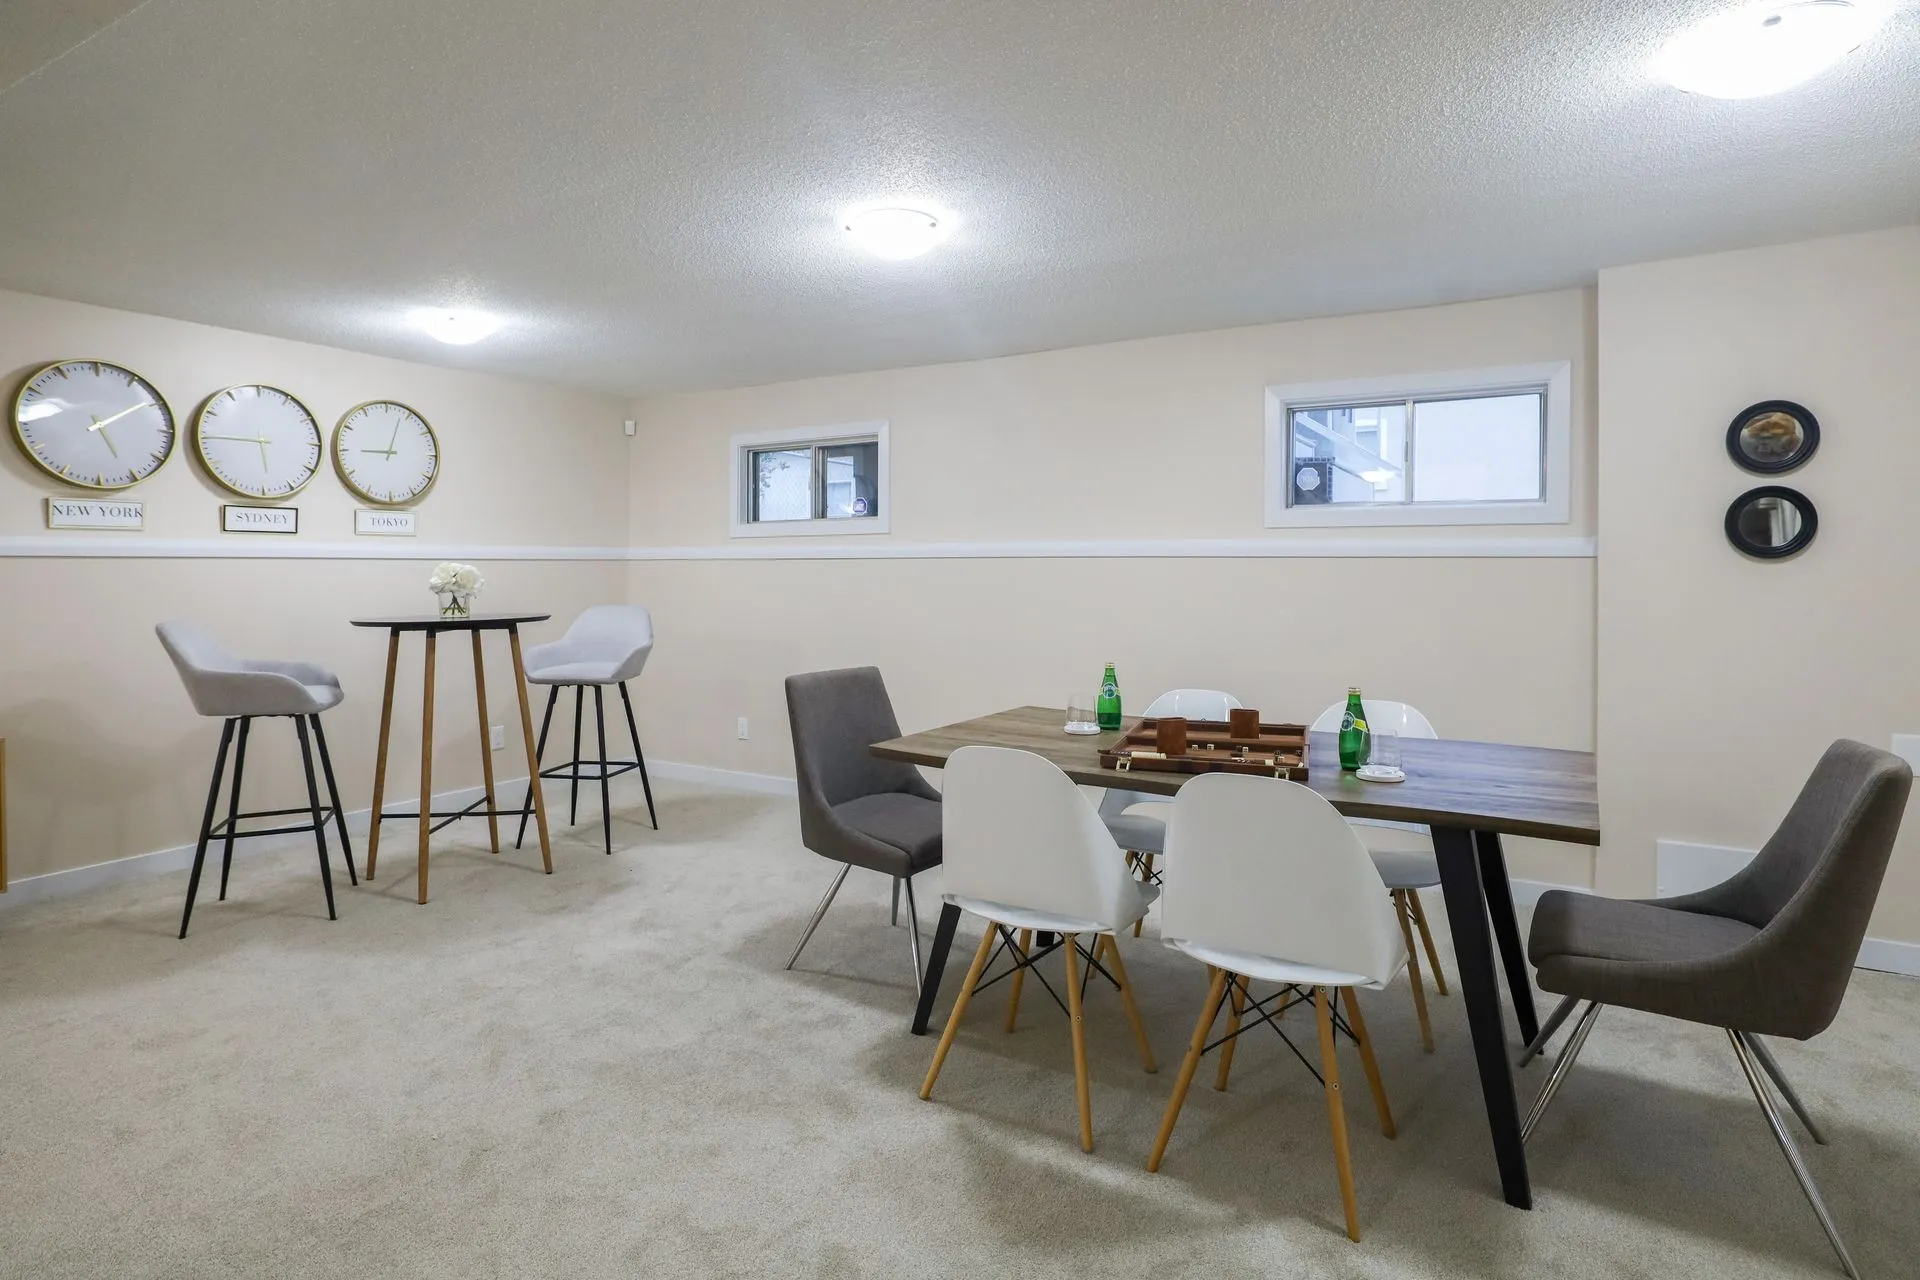
Planned properly. Finished to last.
- Layout planning and design
- Permits and inspections
- Framing, insulation and vapour barrier
- Plumbing rough-in and fixtures
- Drywall, taping and painting
- Flooring, trim and doors
- Final walkthrough and clean-up
Seven steps, the same every time.
You will always know what happens next, and who to call.
- 01
Consultation
A call or visit to understand the space, your plans and your budget.
- 02
Site assessment
We measure, inspect and note anything that affects the work.
- 03
Written quote
A clear quote with scope, materials and timeline in writing.
- 04
Design and selections
Layout, materials and finishes, chosen together.
- 05
Permits and scheduling
Permits arranged where required, and a schedule you can plan around.
- 06
Construction
Careful work, a clean site and regular updates.
- 07
Final walkthrough
We walk the finished space with you and make sure it is right.
Basement development, answered.
How long does a basement development take?
Most full basement developments take 6–10 weeks of construction, depending on size, permits and the finishes you choose. You get a written schedule before we start.
Do I need a permit to develop my basement in Alberta?
Yes. Building and plumbing permits are usually required. We arrange the permits and inspections for you as part of the project.
Can you build a bathroom in my basement?
In most homes, yes. If there is no rough-in, we can add one. We will assess this during the site visit.
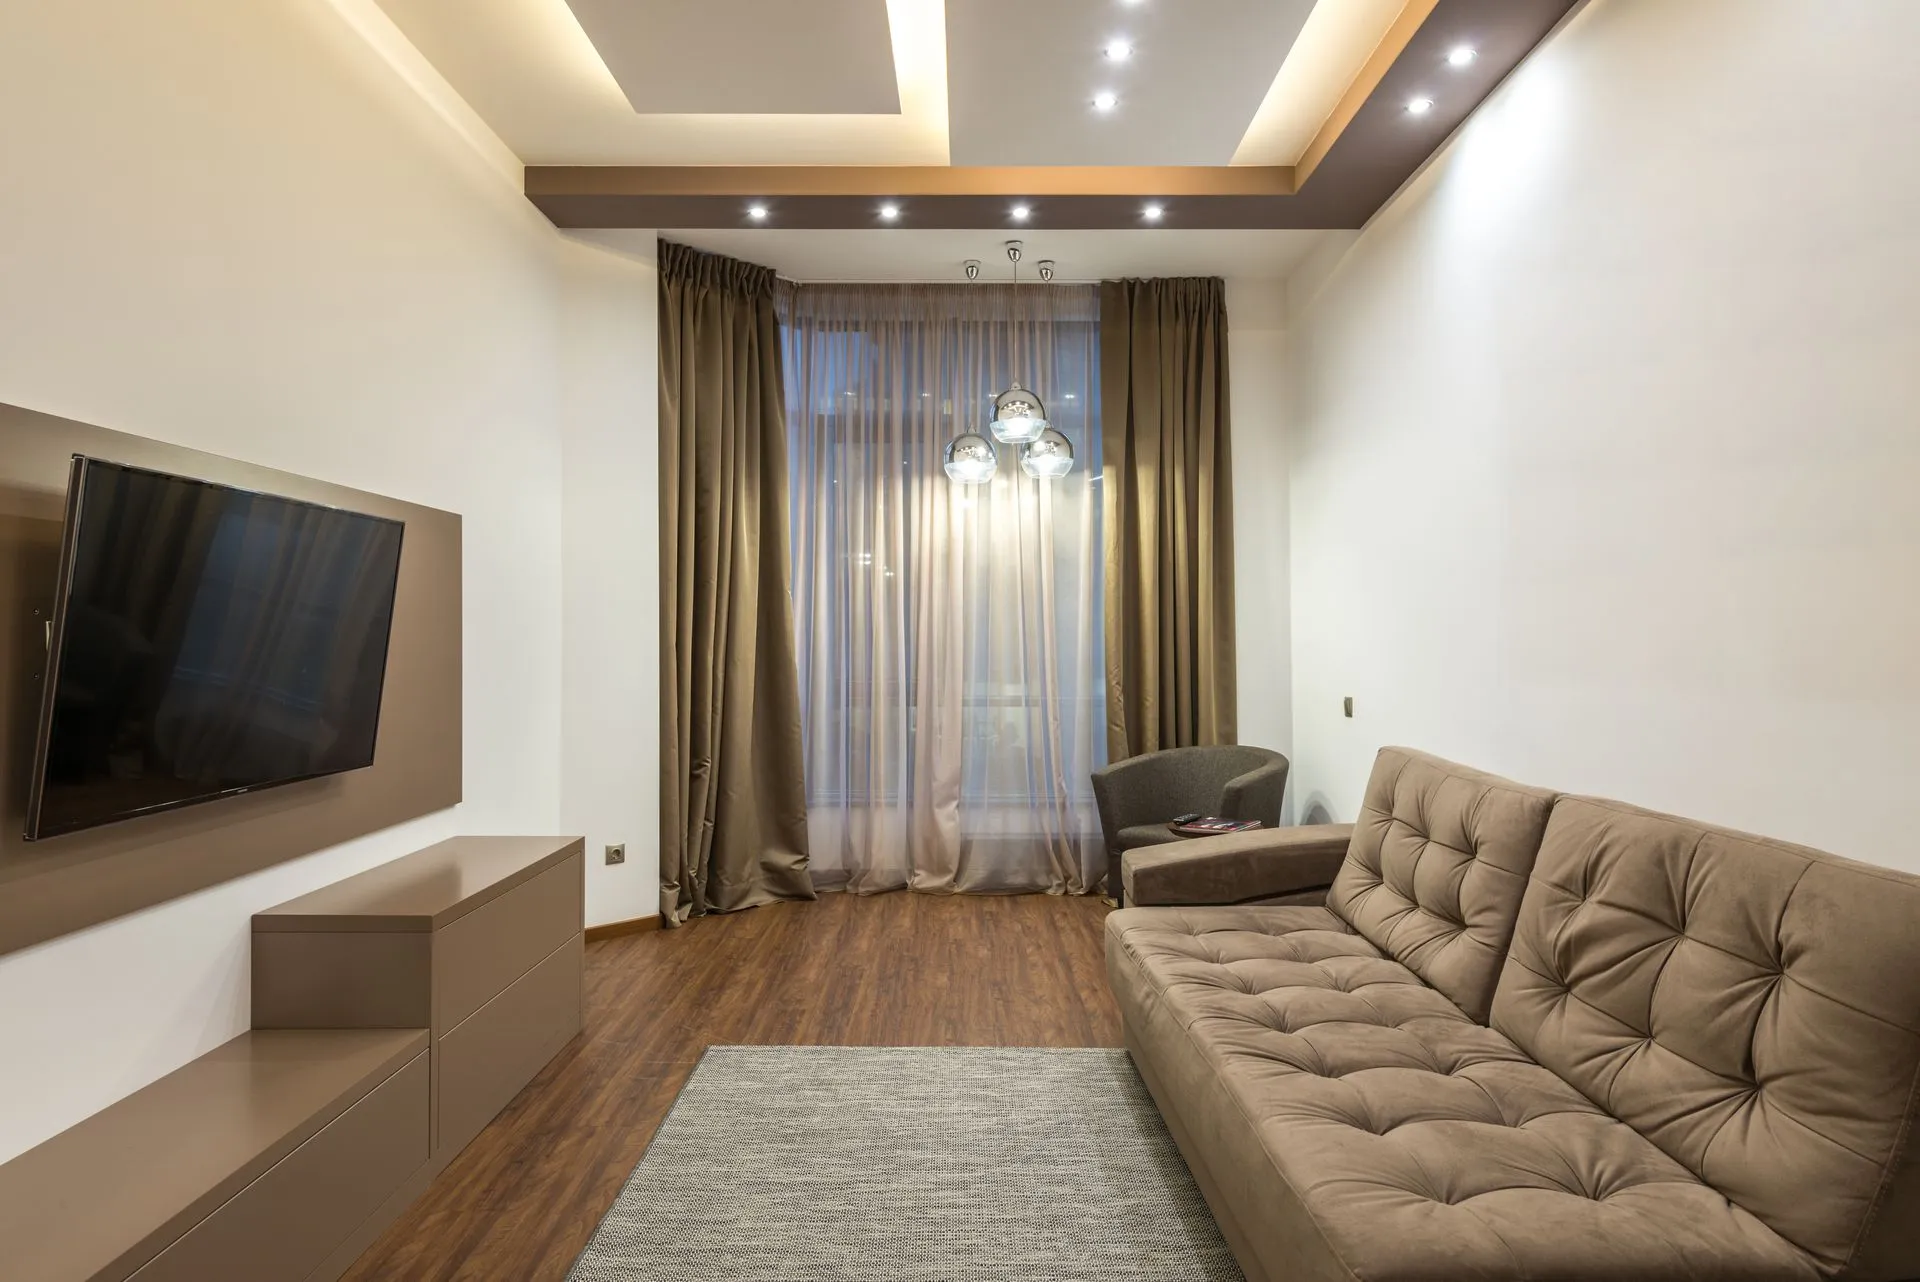
Planning basement development?
Ready to finish your basement, renovate a bathroom or build a new fence? Tell us about your space and we will guide you through every step.